

134 7610 EVANS ROAD|Sardis West VedderChilliwack, BCV2R2T4
Mortgage Calculator
Monthly Payment (Est.)
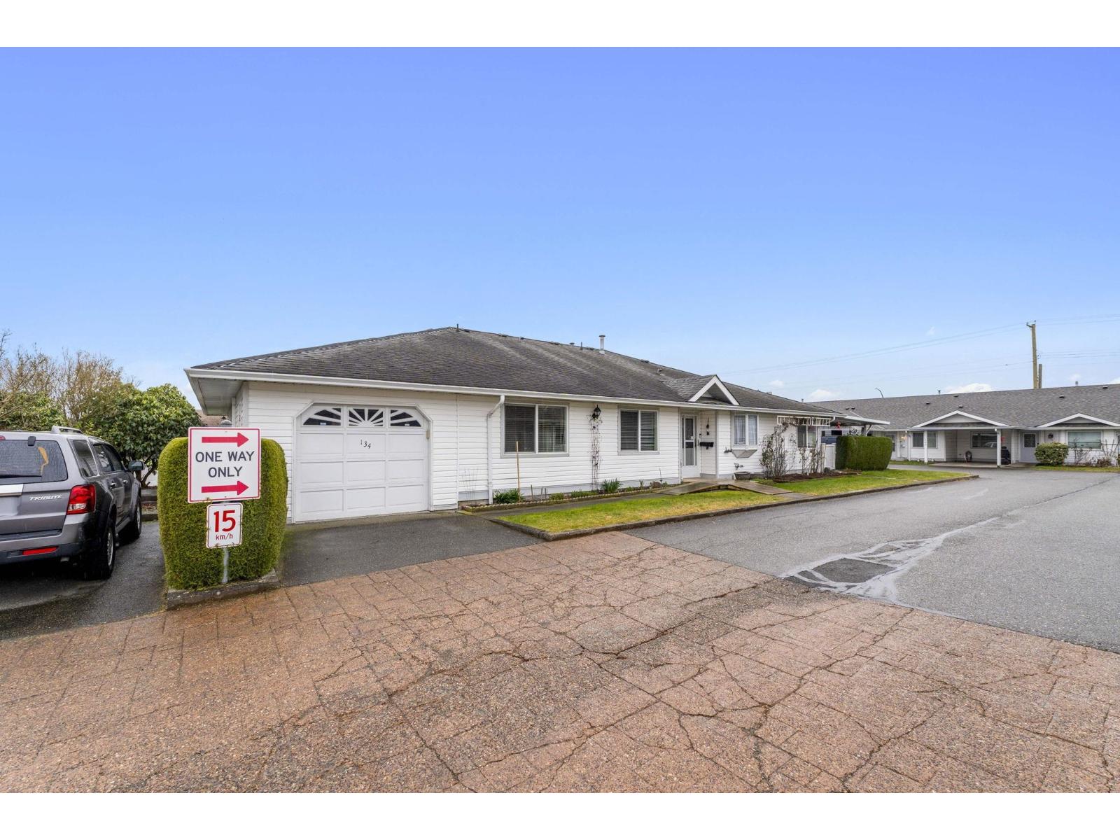
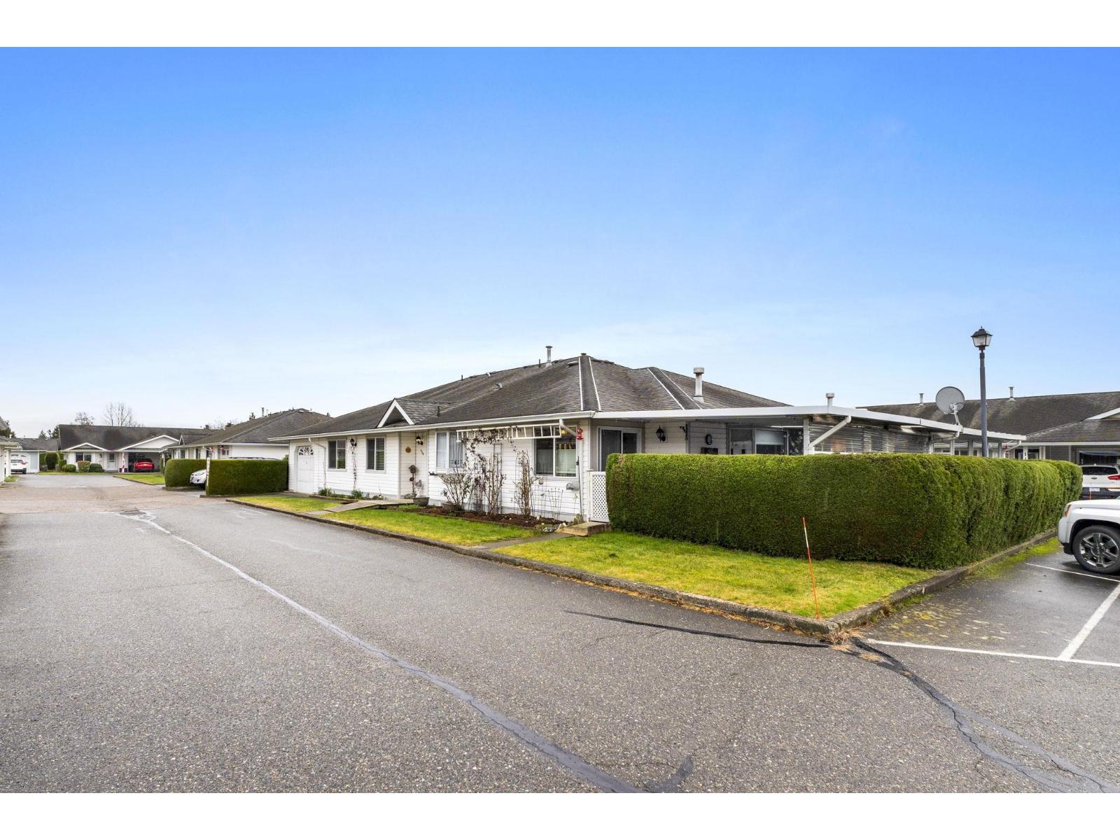
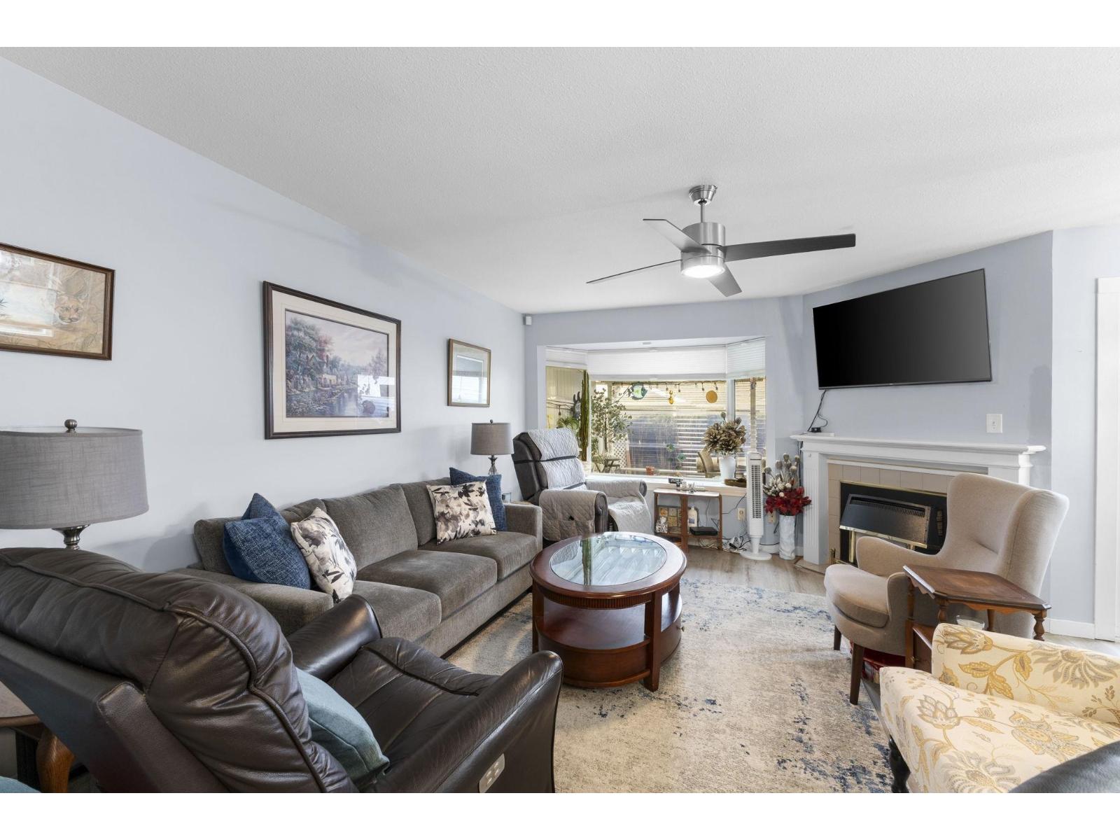
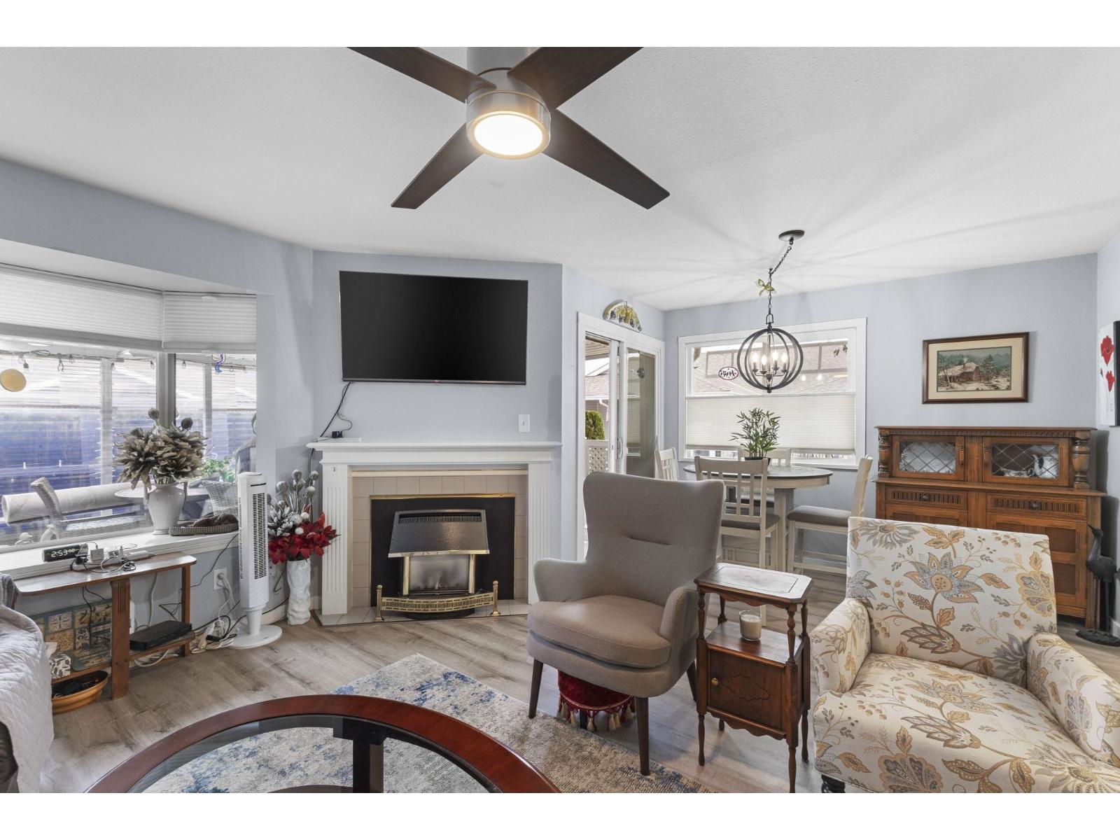
$1,592Step into your new home in the heart of the desirable 55+ community at Cottonwood Retirement Village. This fully RENOVATED, open-concept 1,100 sq. ft. duplex-style townhouse offers the perfect blend of modern convenience and relaxed living. With 2 spacious bedrooms, 2 bathrooms, a generously sized patio, and a private enclosed garage, this home has everything you need for a comfortable lifestyle. Located in the vibrant community of Sardis, you'll have easy access to shopping, transportation, and recreational activities"-all just steps away. Whether you're enjoying a quiet day at home or taking part in one of the many activities hosted by the community, you'll never be far from something enjoyable.The low monthly fee even includes your City of Chilliwack taxes. Call today to view! (id:31684)
| 5 hours ago | Listing updated with changes from the MLS® | |
| 5 hours ago | Listing first seen on site |



The trademarks MLS®, Multiple Listing Service® and the associated logos are owned by The Canadian Real Estate Association (CREA) and identify the quality of services provided by real estate professionals who are members of CREA. Used under license.
The trademarks REALTOR®, REALTORS®, and the REALTOR® logo are controlled by The Canadian Real Estate Association (CREA) and identify real estate professionals who are members of CREA. These trademarks are owned or controlled by The Canadian Real Estate Association (CREA) and identify real estate professionals who are members of CREA (REALTOR®) and/or the quality of services they provide (MLS®).
This REALTOR.ca listing content is owned and licensed by REALTOR® members of The Canadian Real Estate Association.